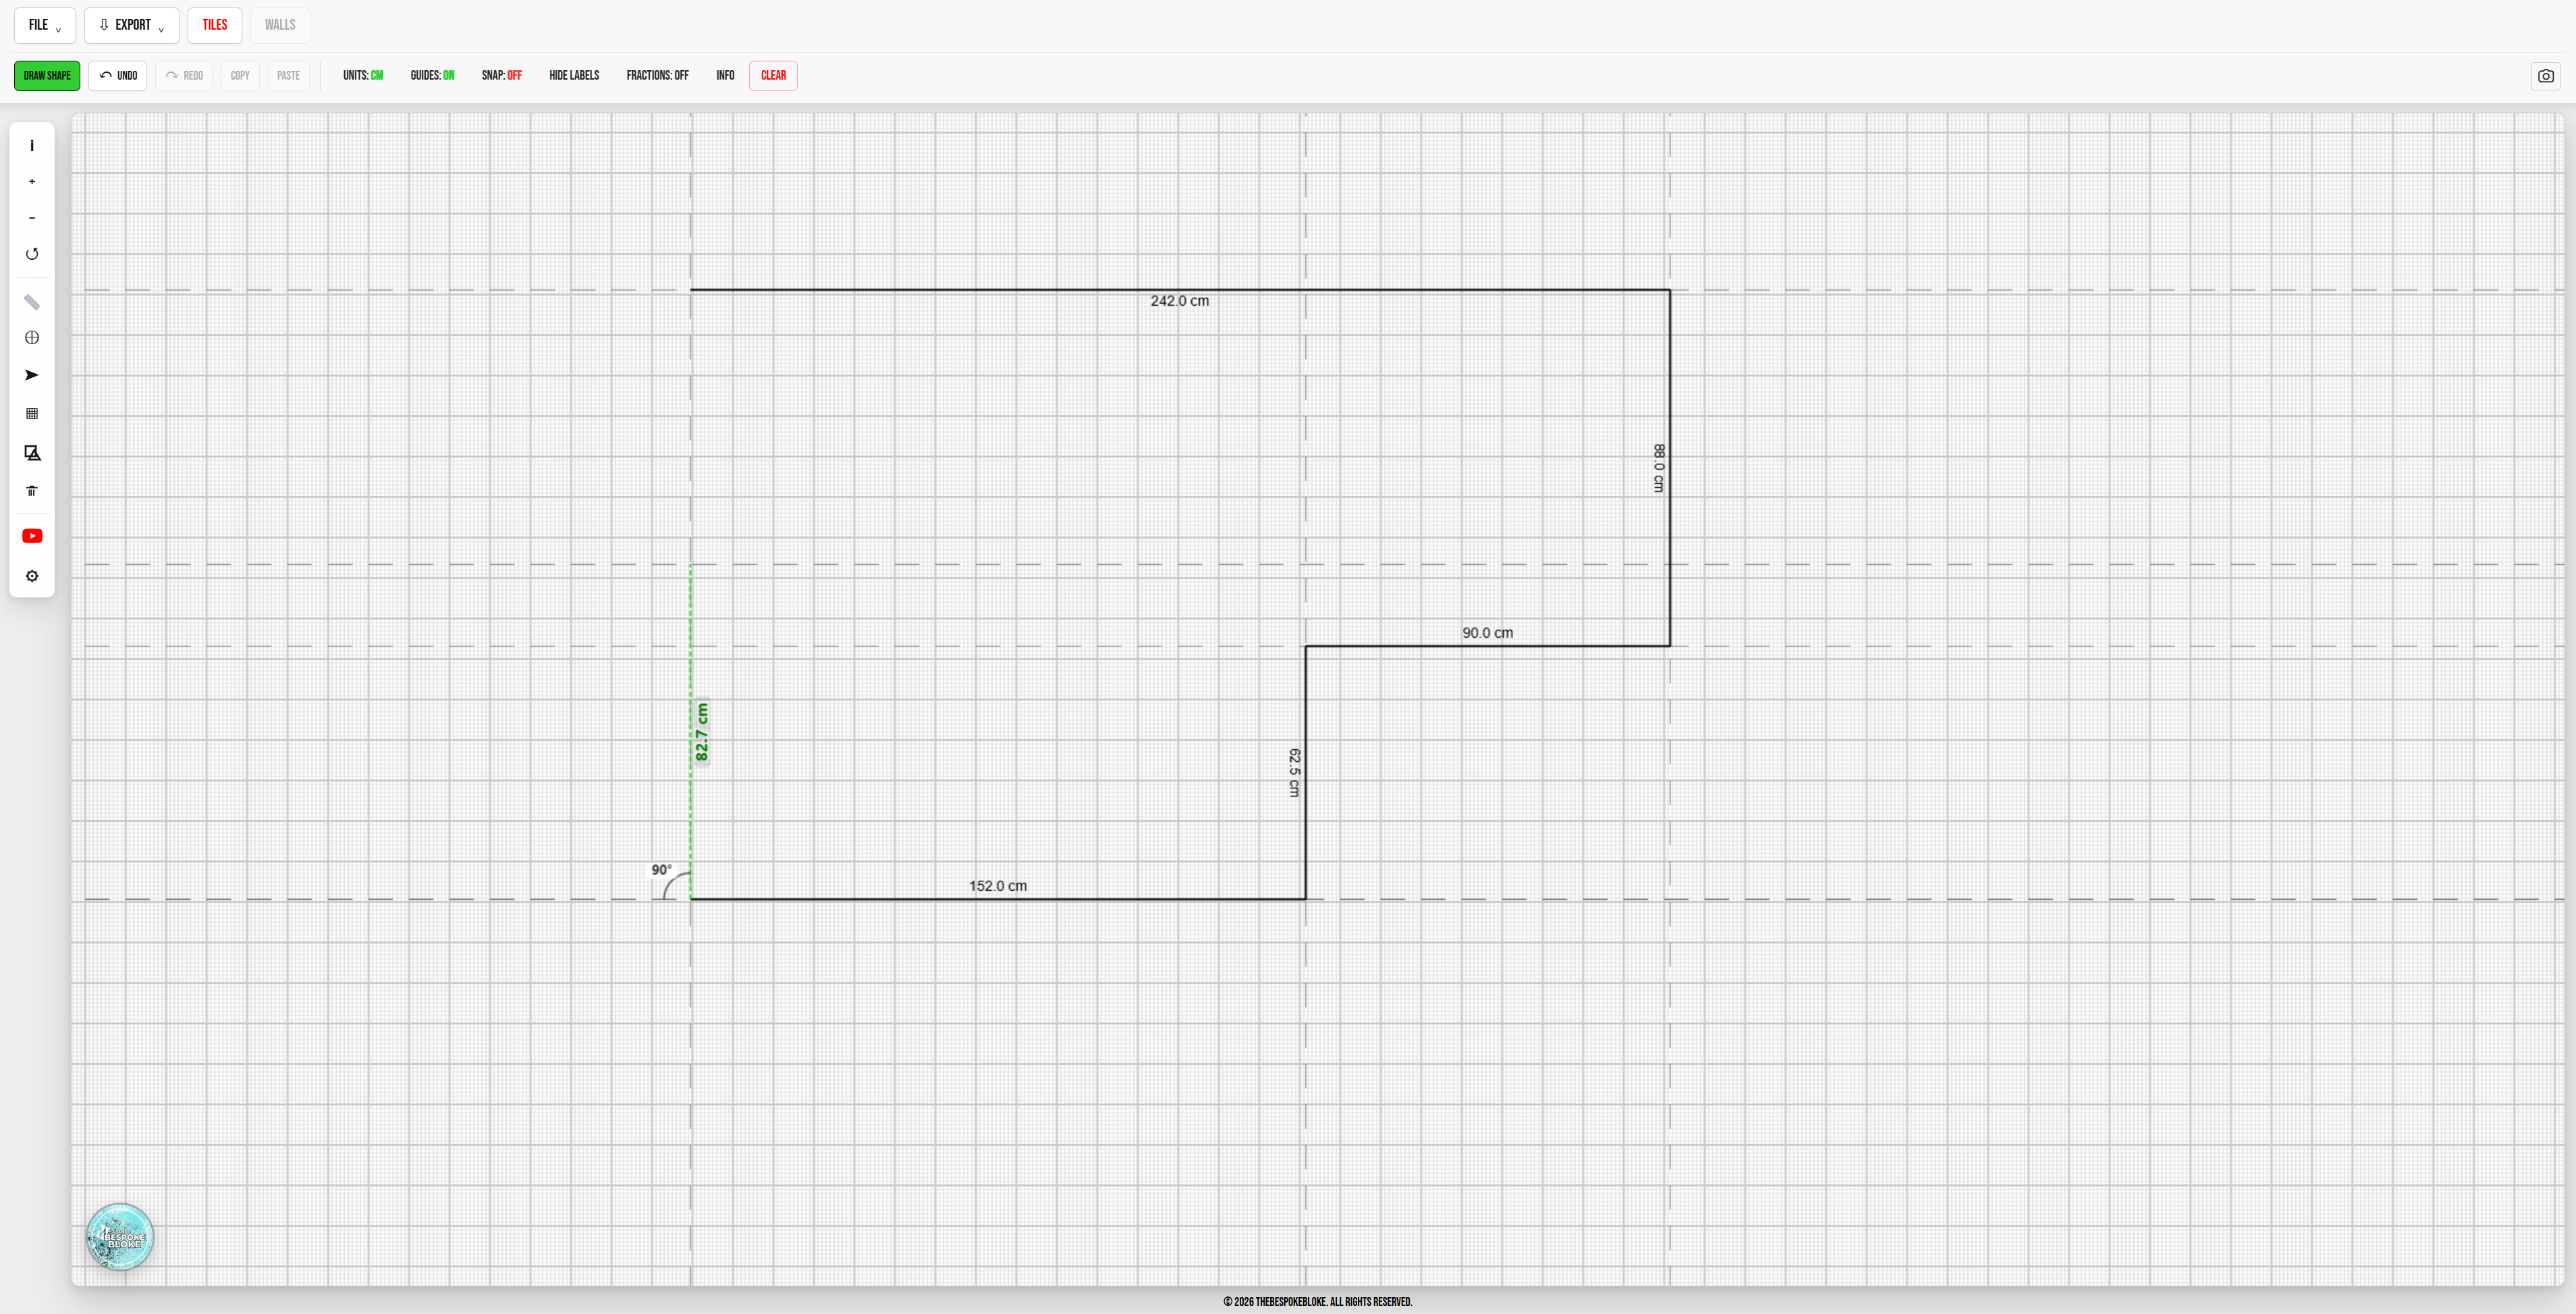
Work with real room dimensions
Draw floors and wall elevations to scale so your layout reflects the actual space you are tiling.
Thanks for purchasing Tile Layout Pro.
Your access details have been sent to the email address you used during checkout.
If you don't see the email within a few minutes, please check your spam or junk folder.
Tile Layout Pro is the tiling app that combines a tile layout planner, bathroom tile planner, room design and tile calculator - all rolled into one. Plan floors, walls, patterns, cuts, quantities and waste before installation.
Plan the job before adhesive goes on. Tile Layout Pro brings the parts of tile set-out that normally take time, measuring and second-guessing into one visual workspace so you can test ideas before committing on site.
Draw floors and wall elevations to scale so your layout reflects the actual space you are tiling.
Switch between centimetres and inches so the planner suits UK, US and international workflows.
Move layouts around and see where cuts land before you start fixing tiles to the wall or floor.
Create tile patterns quickly across floors and walls, then fine-tune the set-out rather than starting from scratch.
See tile counts, cuts and waste alongside the layout so ordering decisions are based on the actual plan.
Plan wet rooms, add items, baths, skirting, openings, all in real world scale.
See how Tile Layout Pro can take the guesswork out of your next tiling job before the first tile goes on.
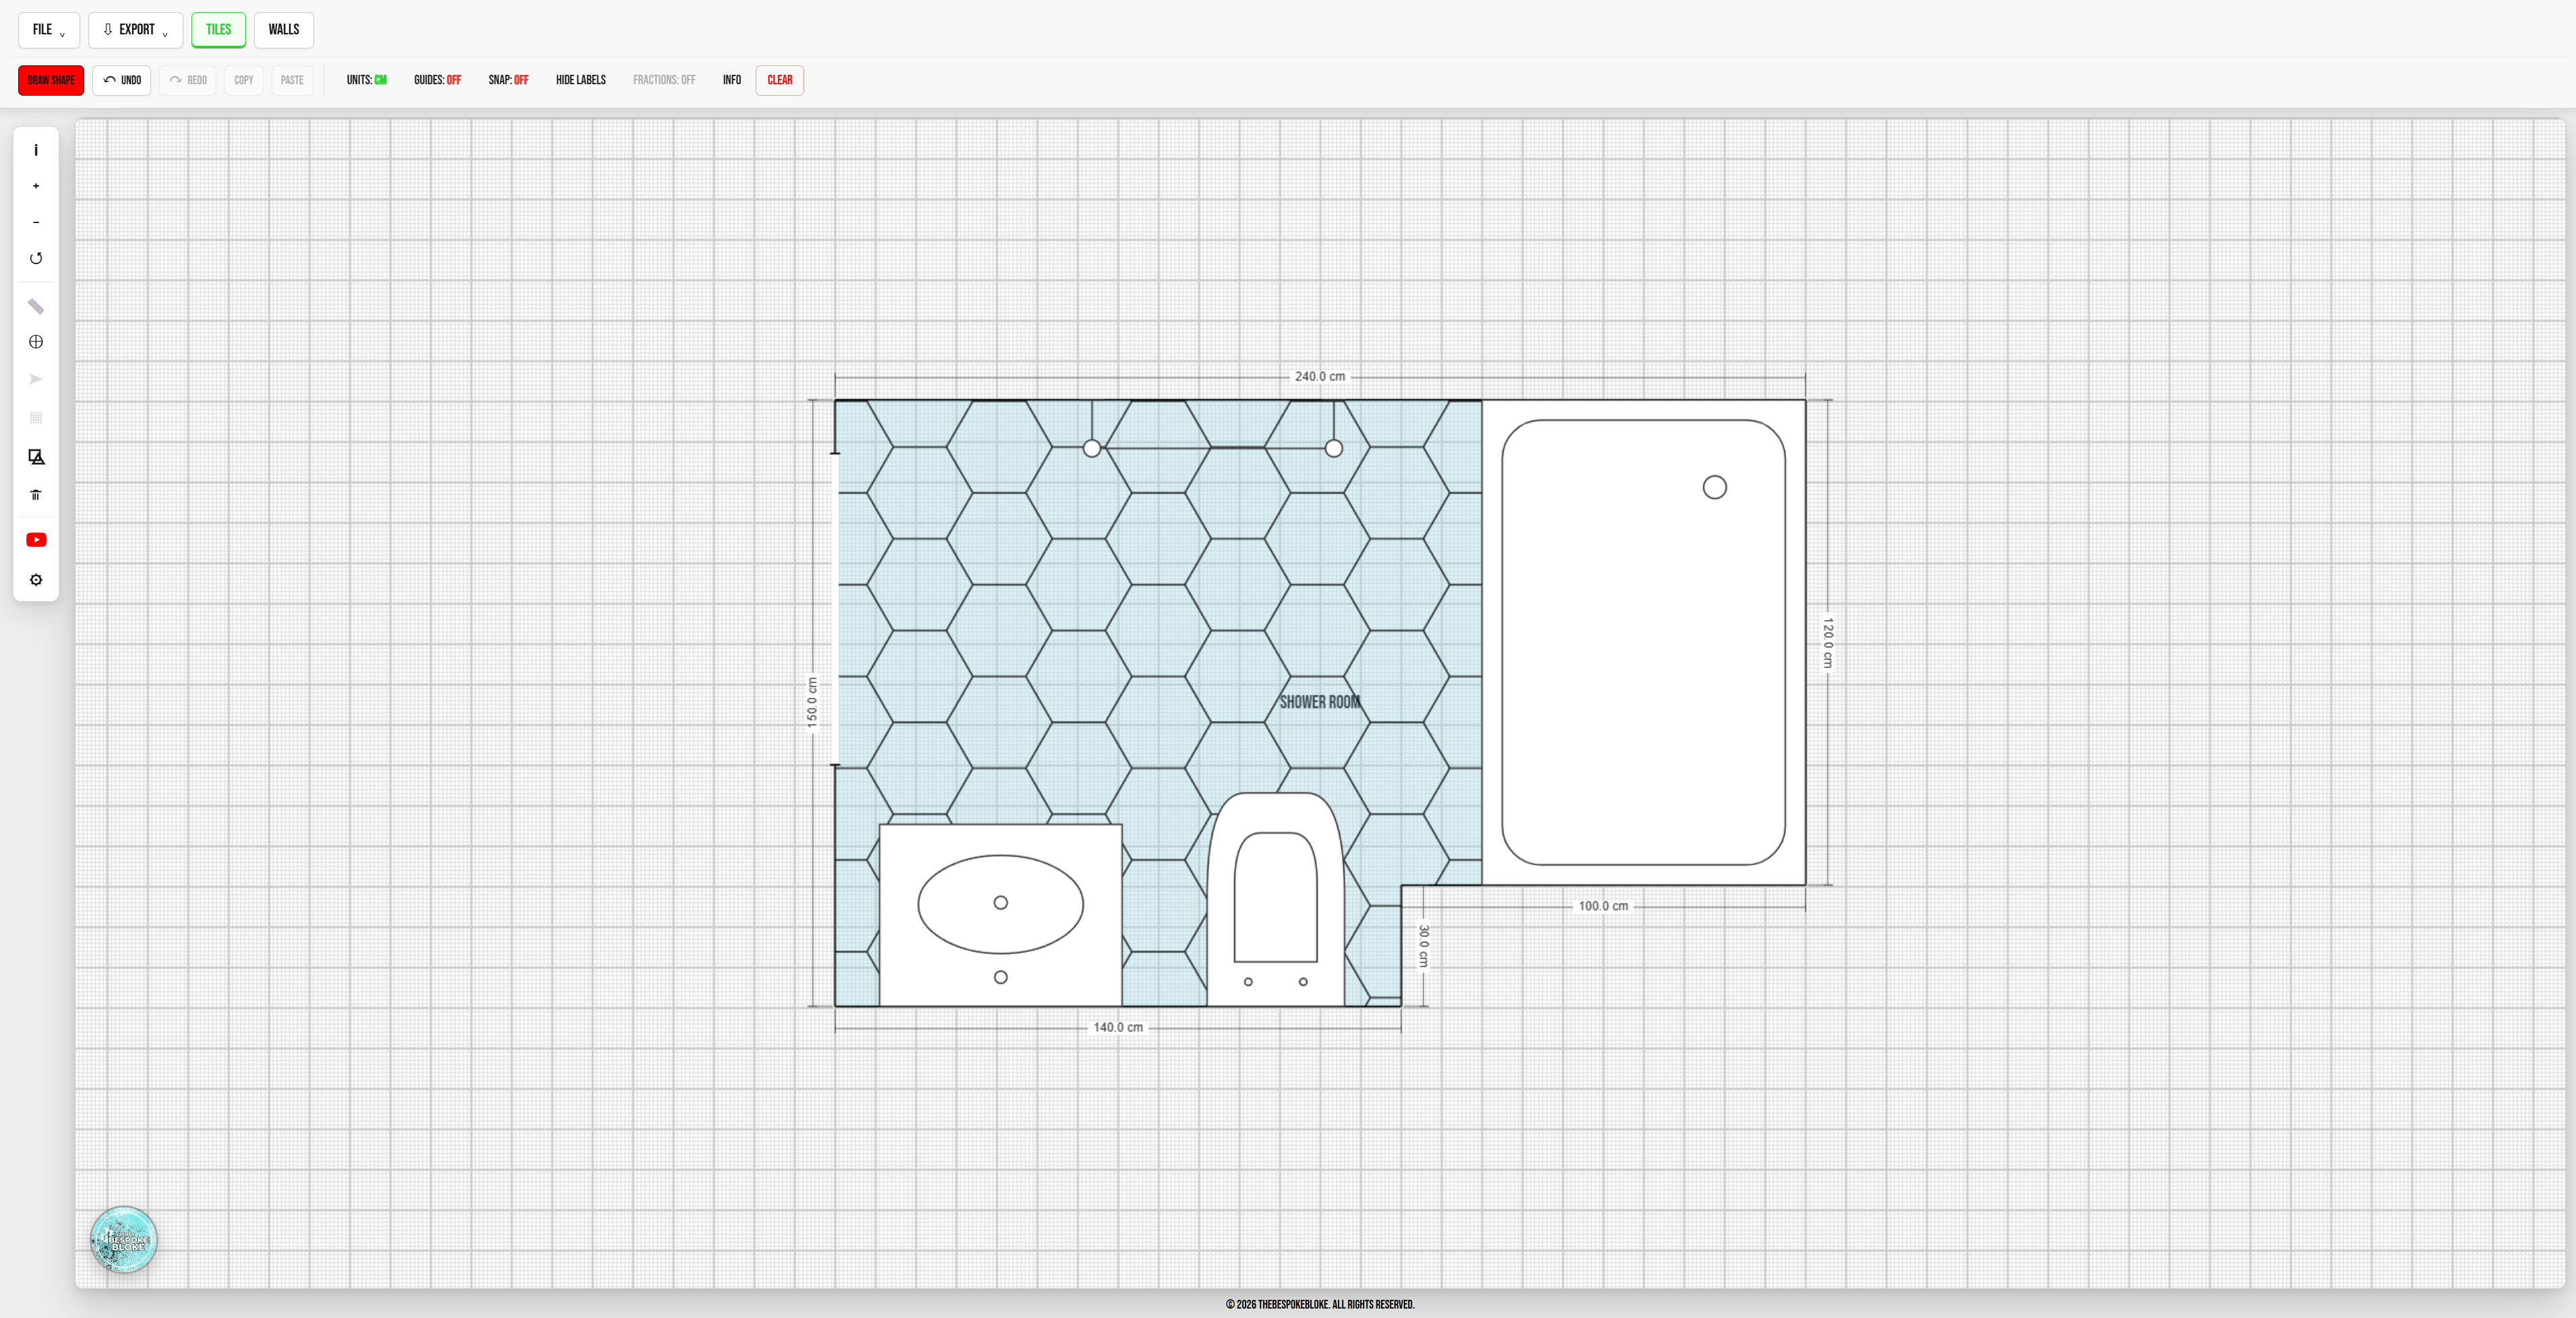
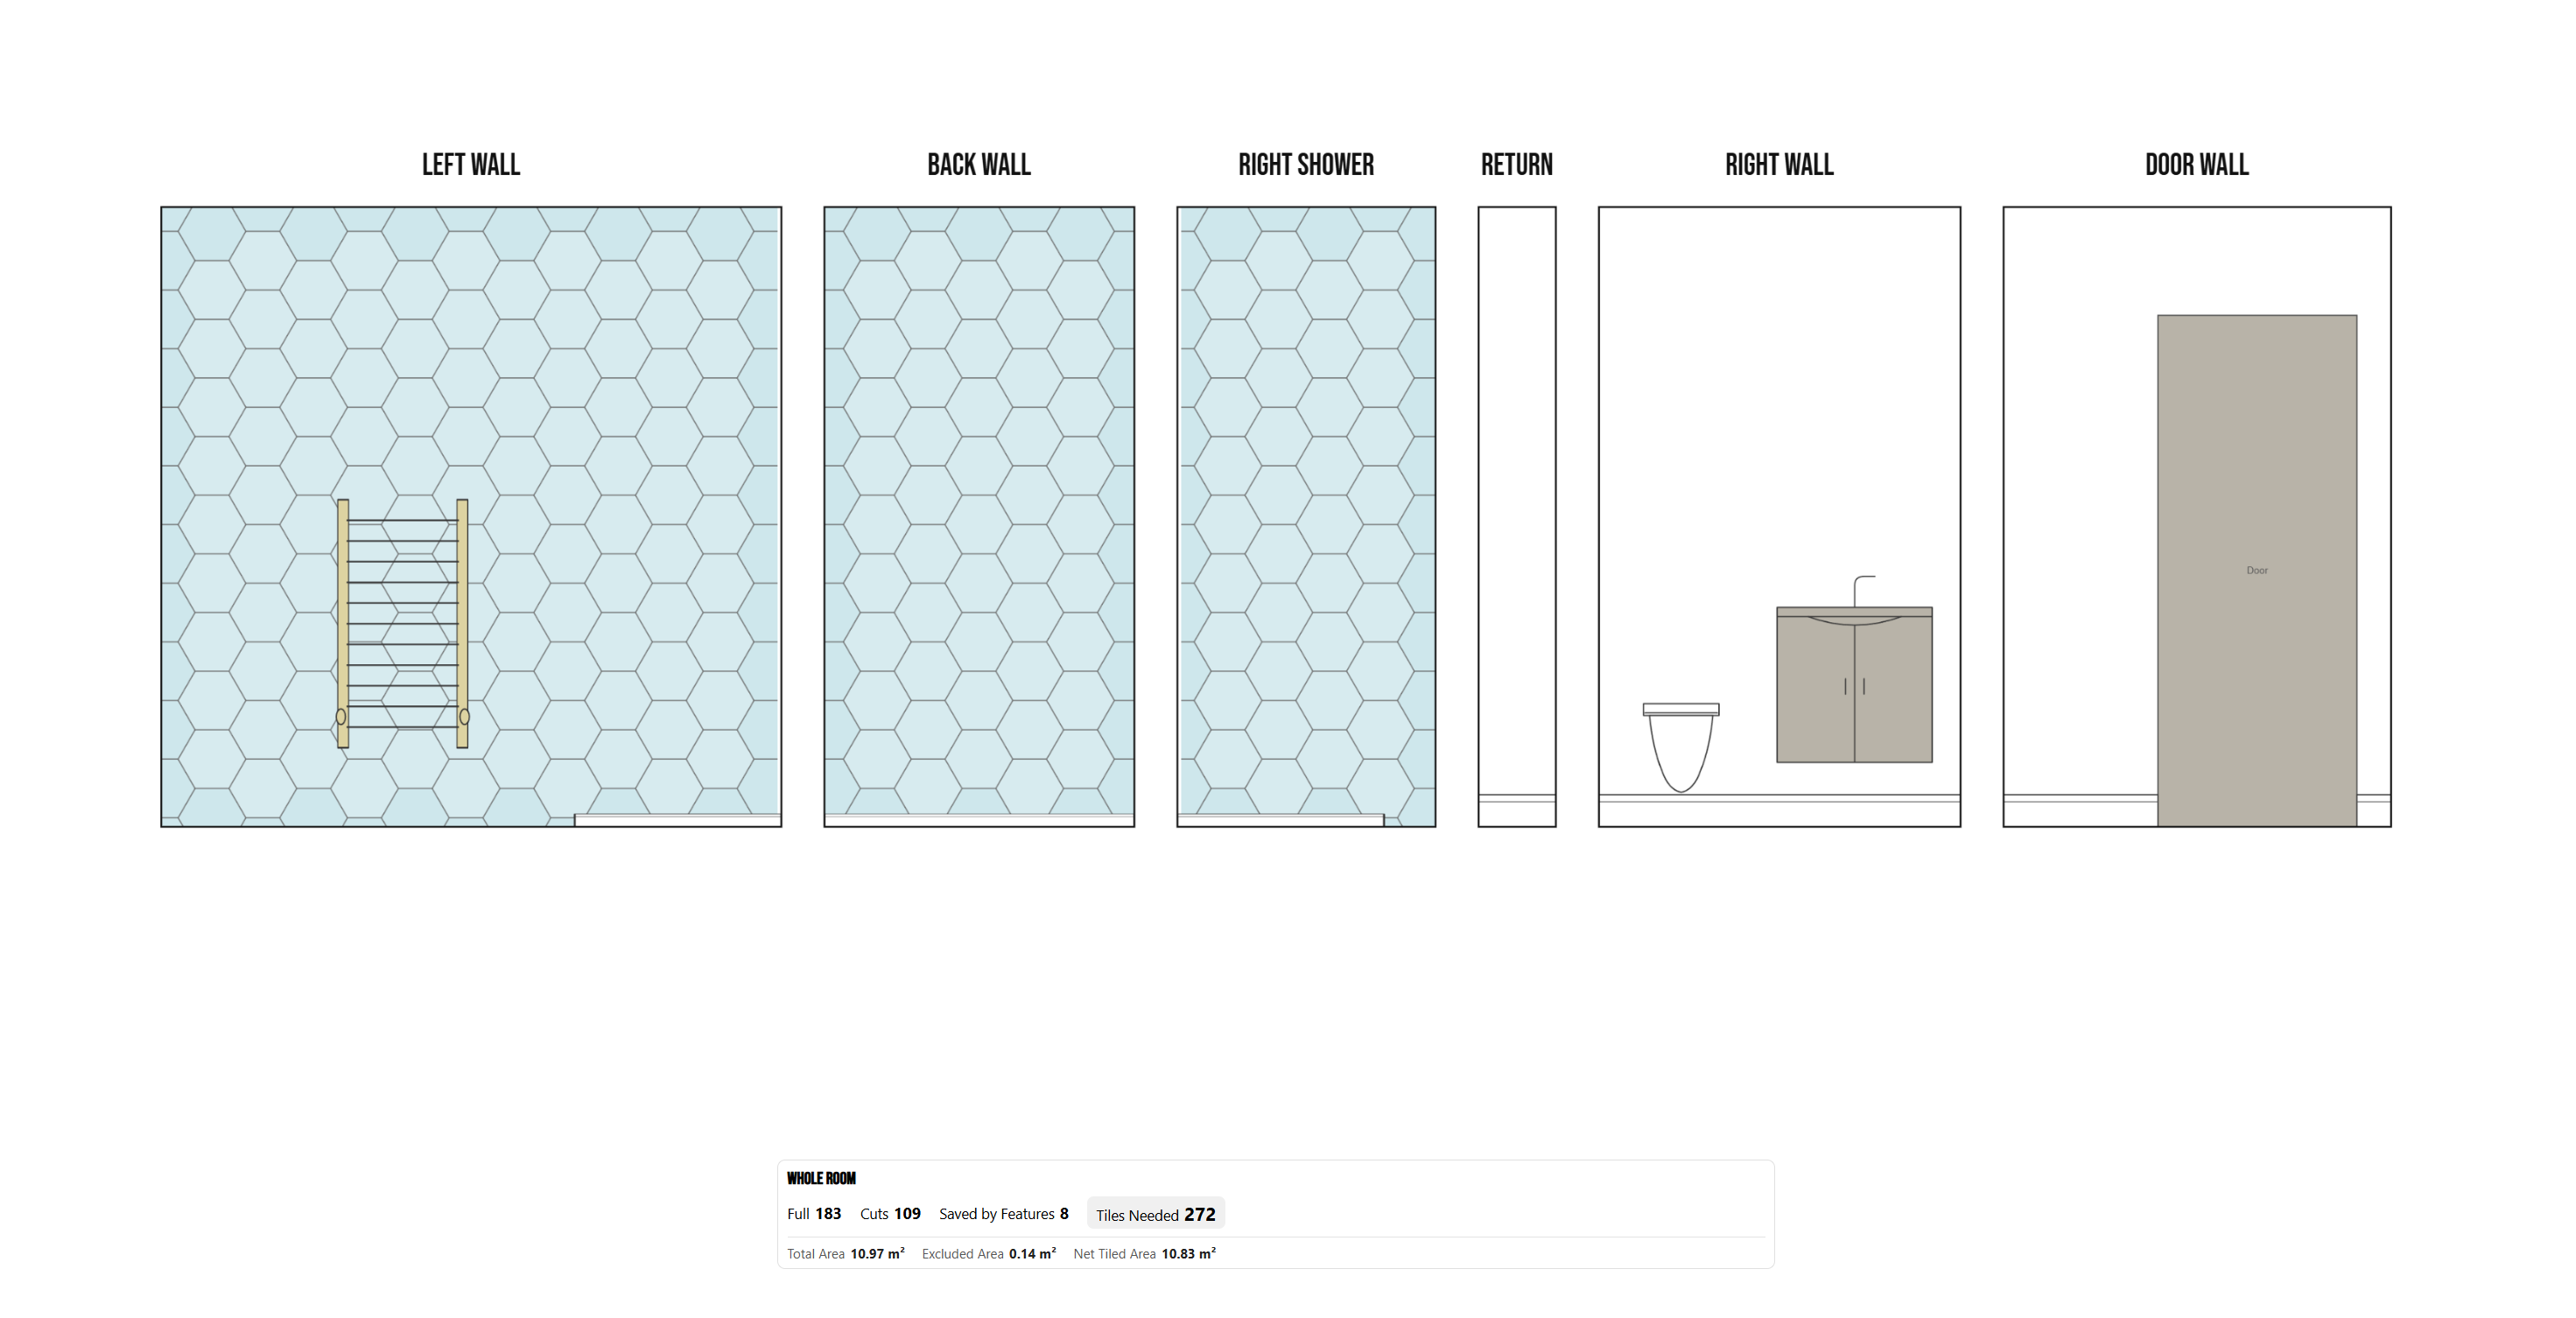
Use Auto Mode to create the pattern first, then move, rotate and fine-tune it until the set-out works for the room. It is a quicker way to explore different layouts without manually drawing every tile.
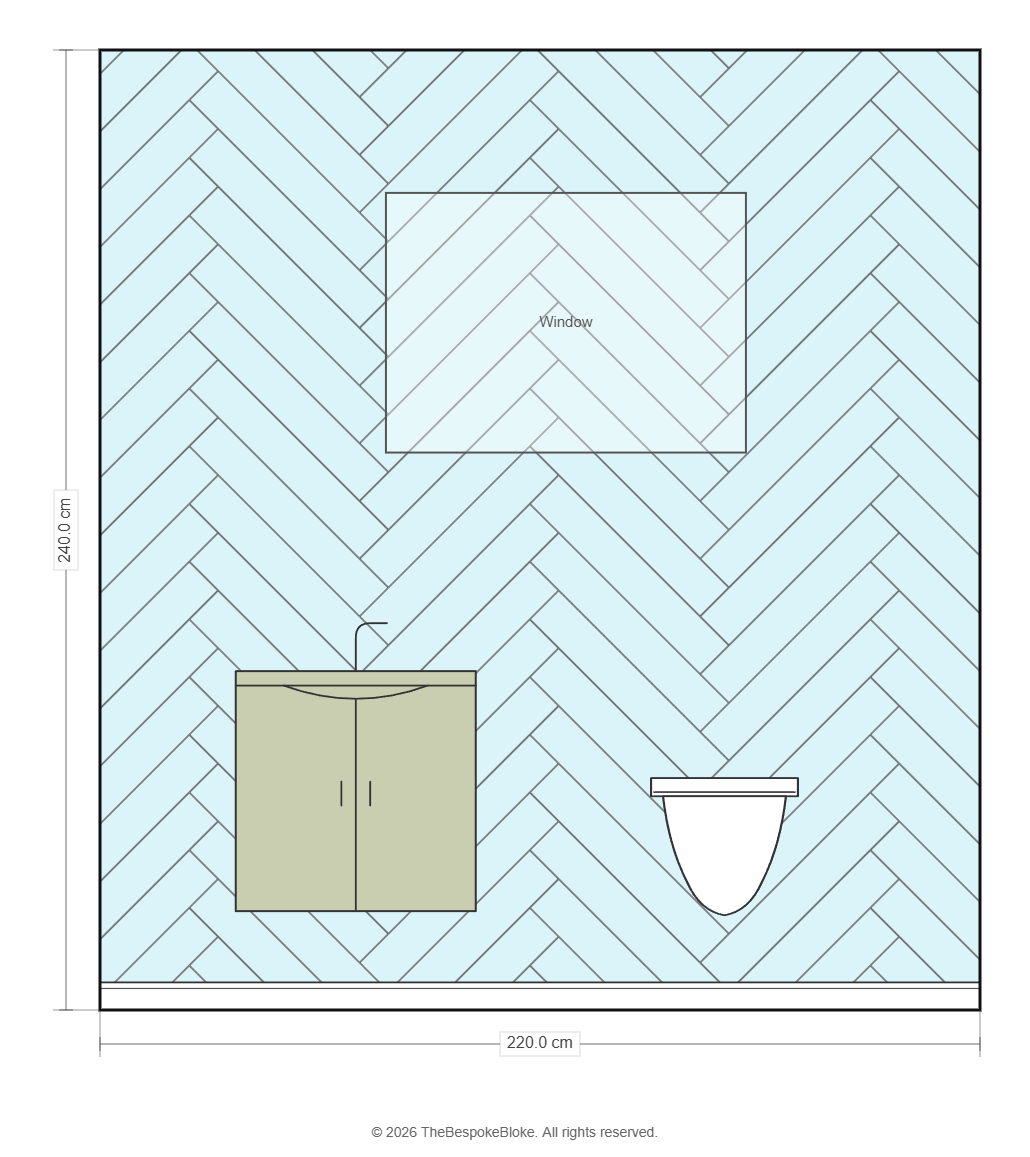
Generate herringbone layouts quickly and adjust the starting point to improve the cuts around the room.
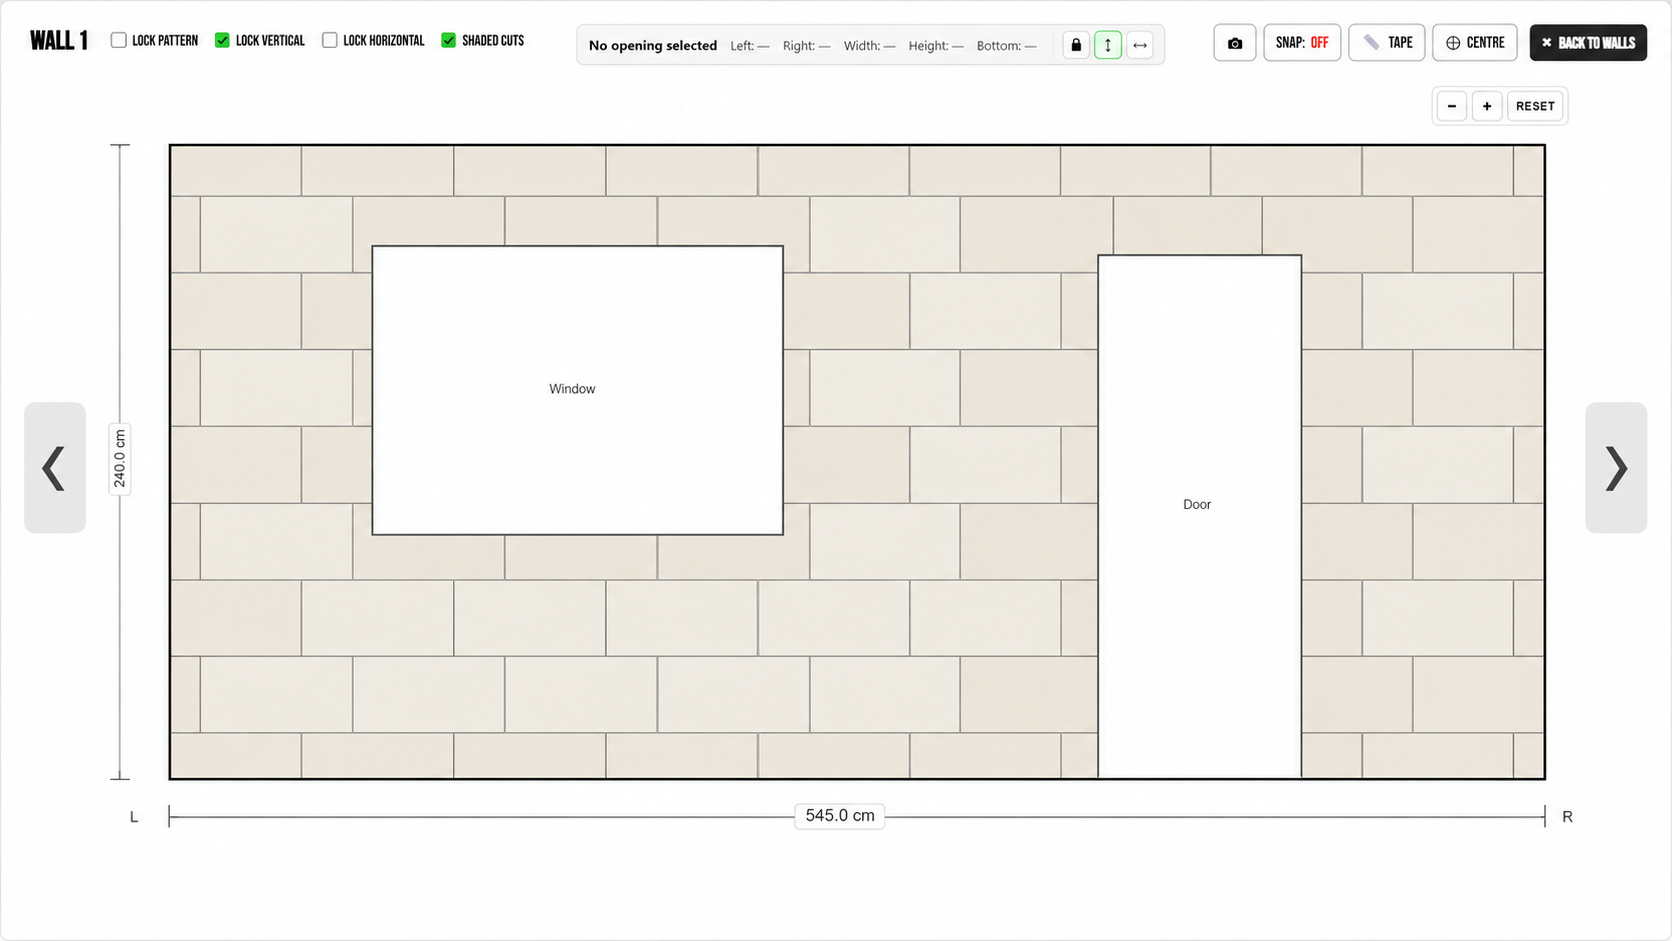
Build brick and offset layouts automatically across wall elevations or floors, then fine-tune the result.
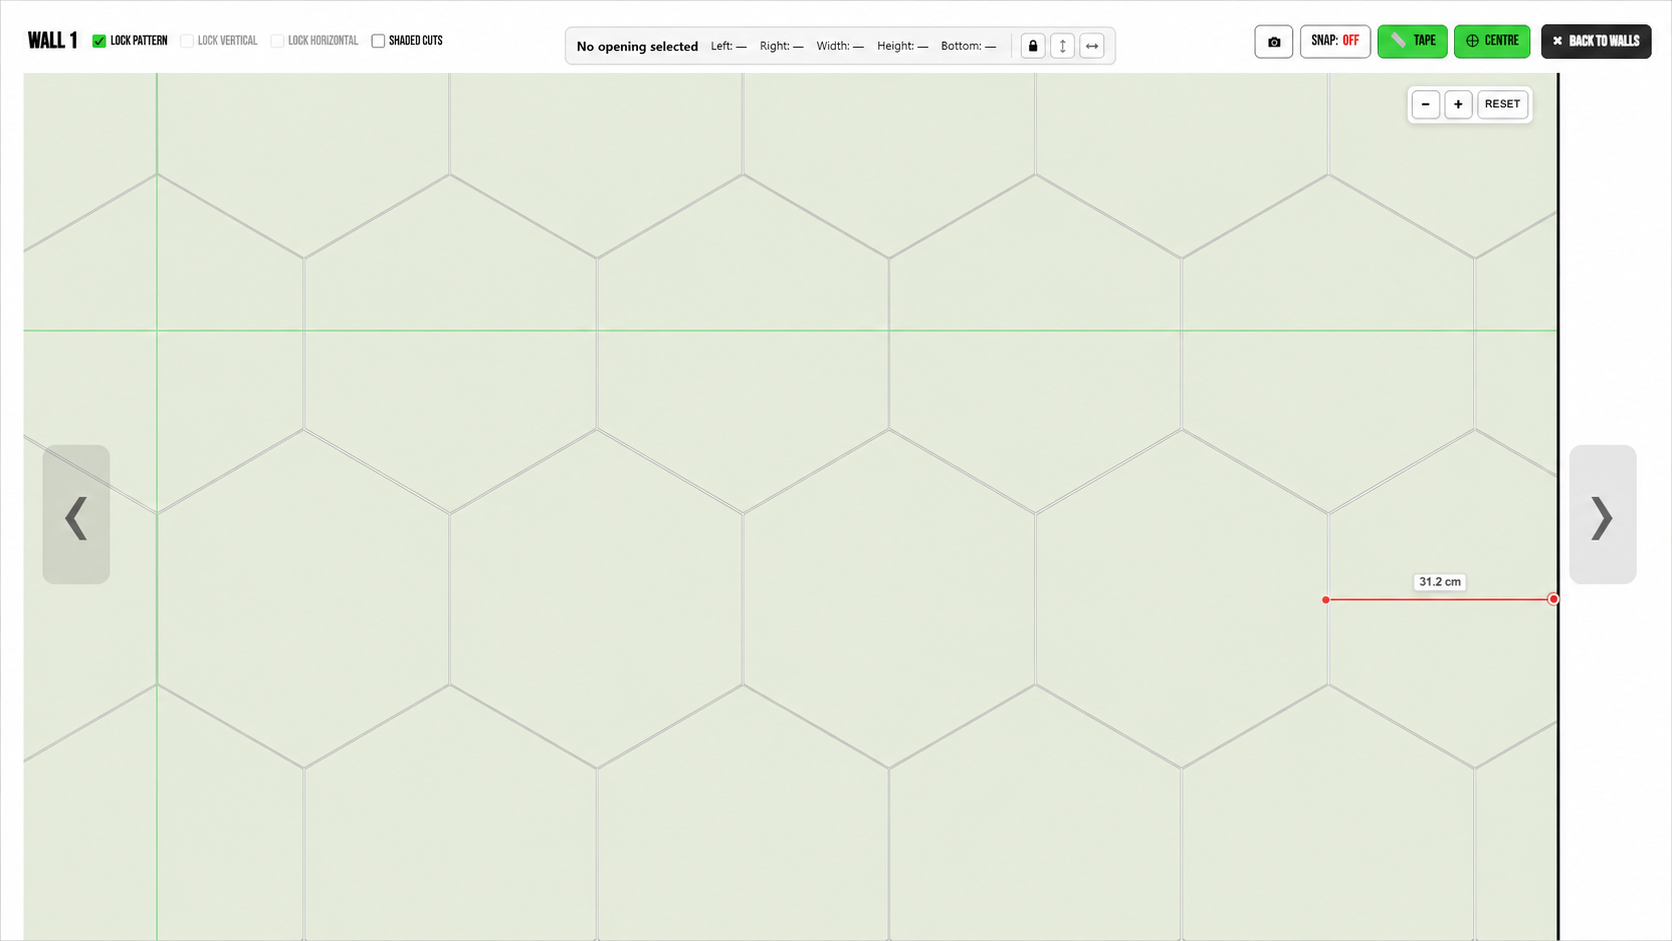
Rotate auto patterns to see different variations, then use the provided tools to fine tune.
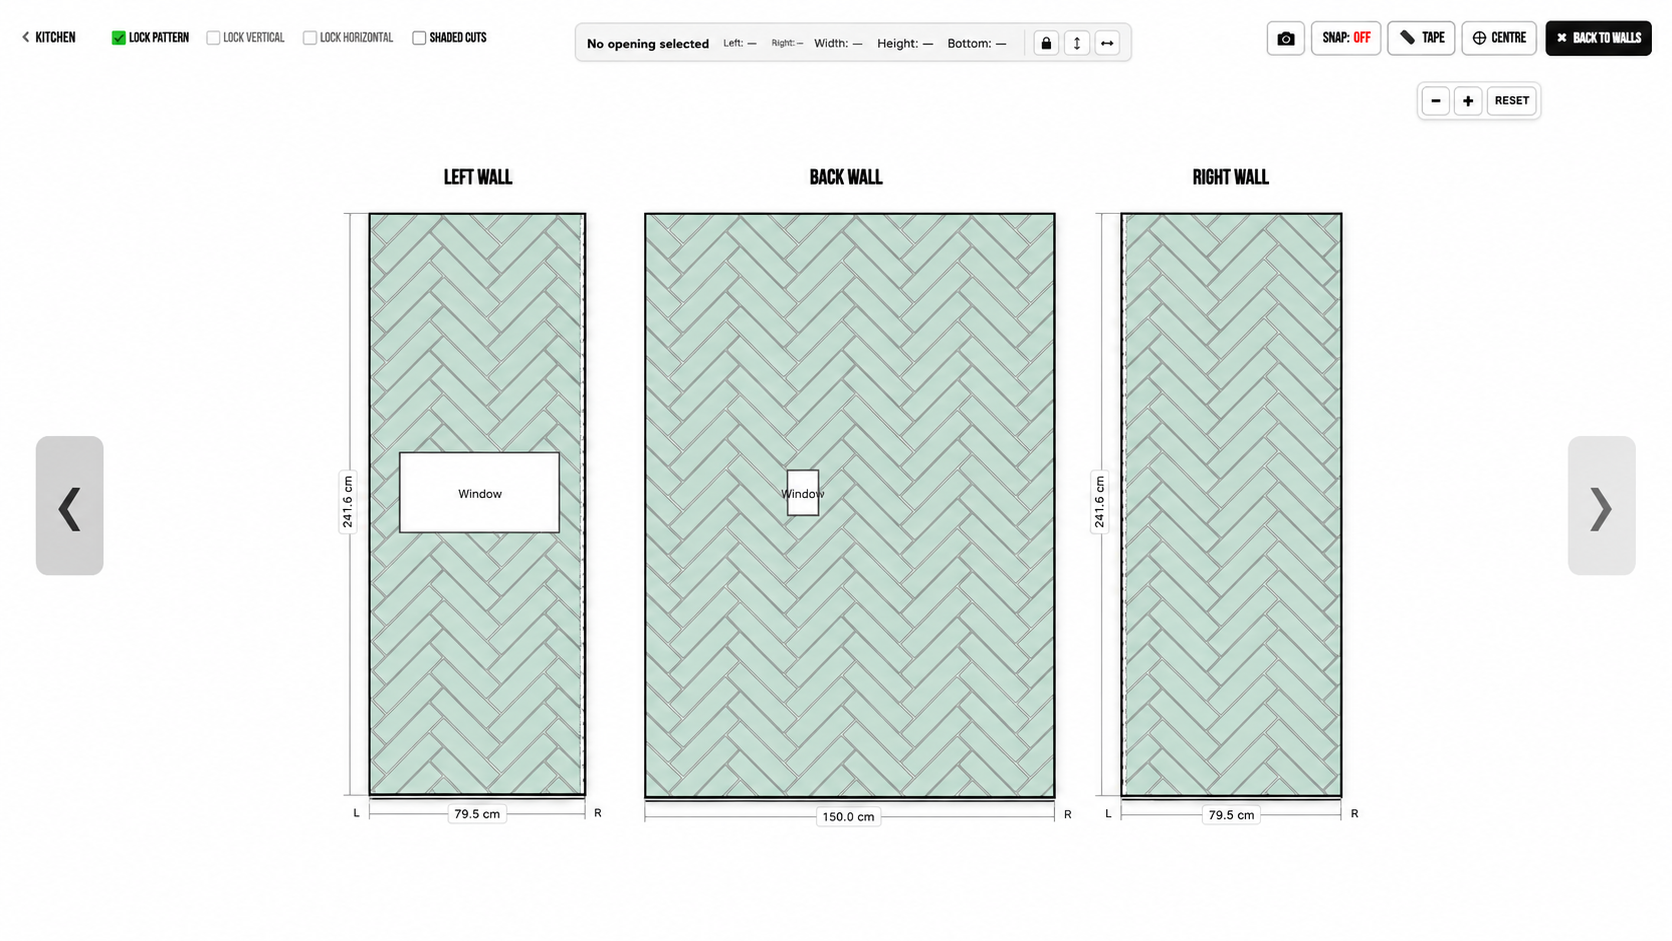
Generate and wrap tile patterns across multiple walls, for that "flowing" look.
Tile Layout Pro helps DIY users, installers and tilers draw room shapes, test tile patterns, calculate tile quantities and visualise cuts before installation. It is designed to make the planning stage quicker and clearer.
Practical how-to guides for beginners, DIY users and tilers covering wall tiling, floor tiling, cutting, grout, patterns, preparation and more - built from real trade experience.
Build the room wall by wall, choose the tile pattern, work in expanded view and review the final layout. Walls Mode lets you plan multi-wall tile set-outs more clearly before you start cutting and fixing.
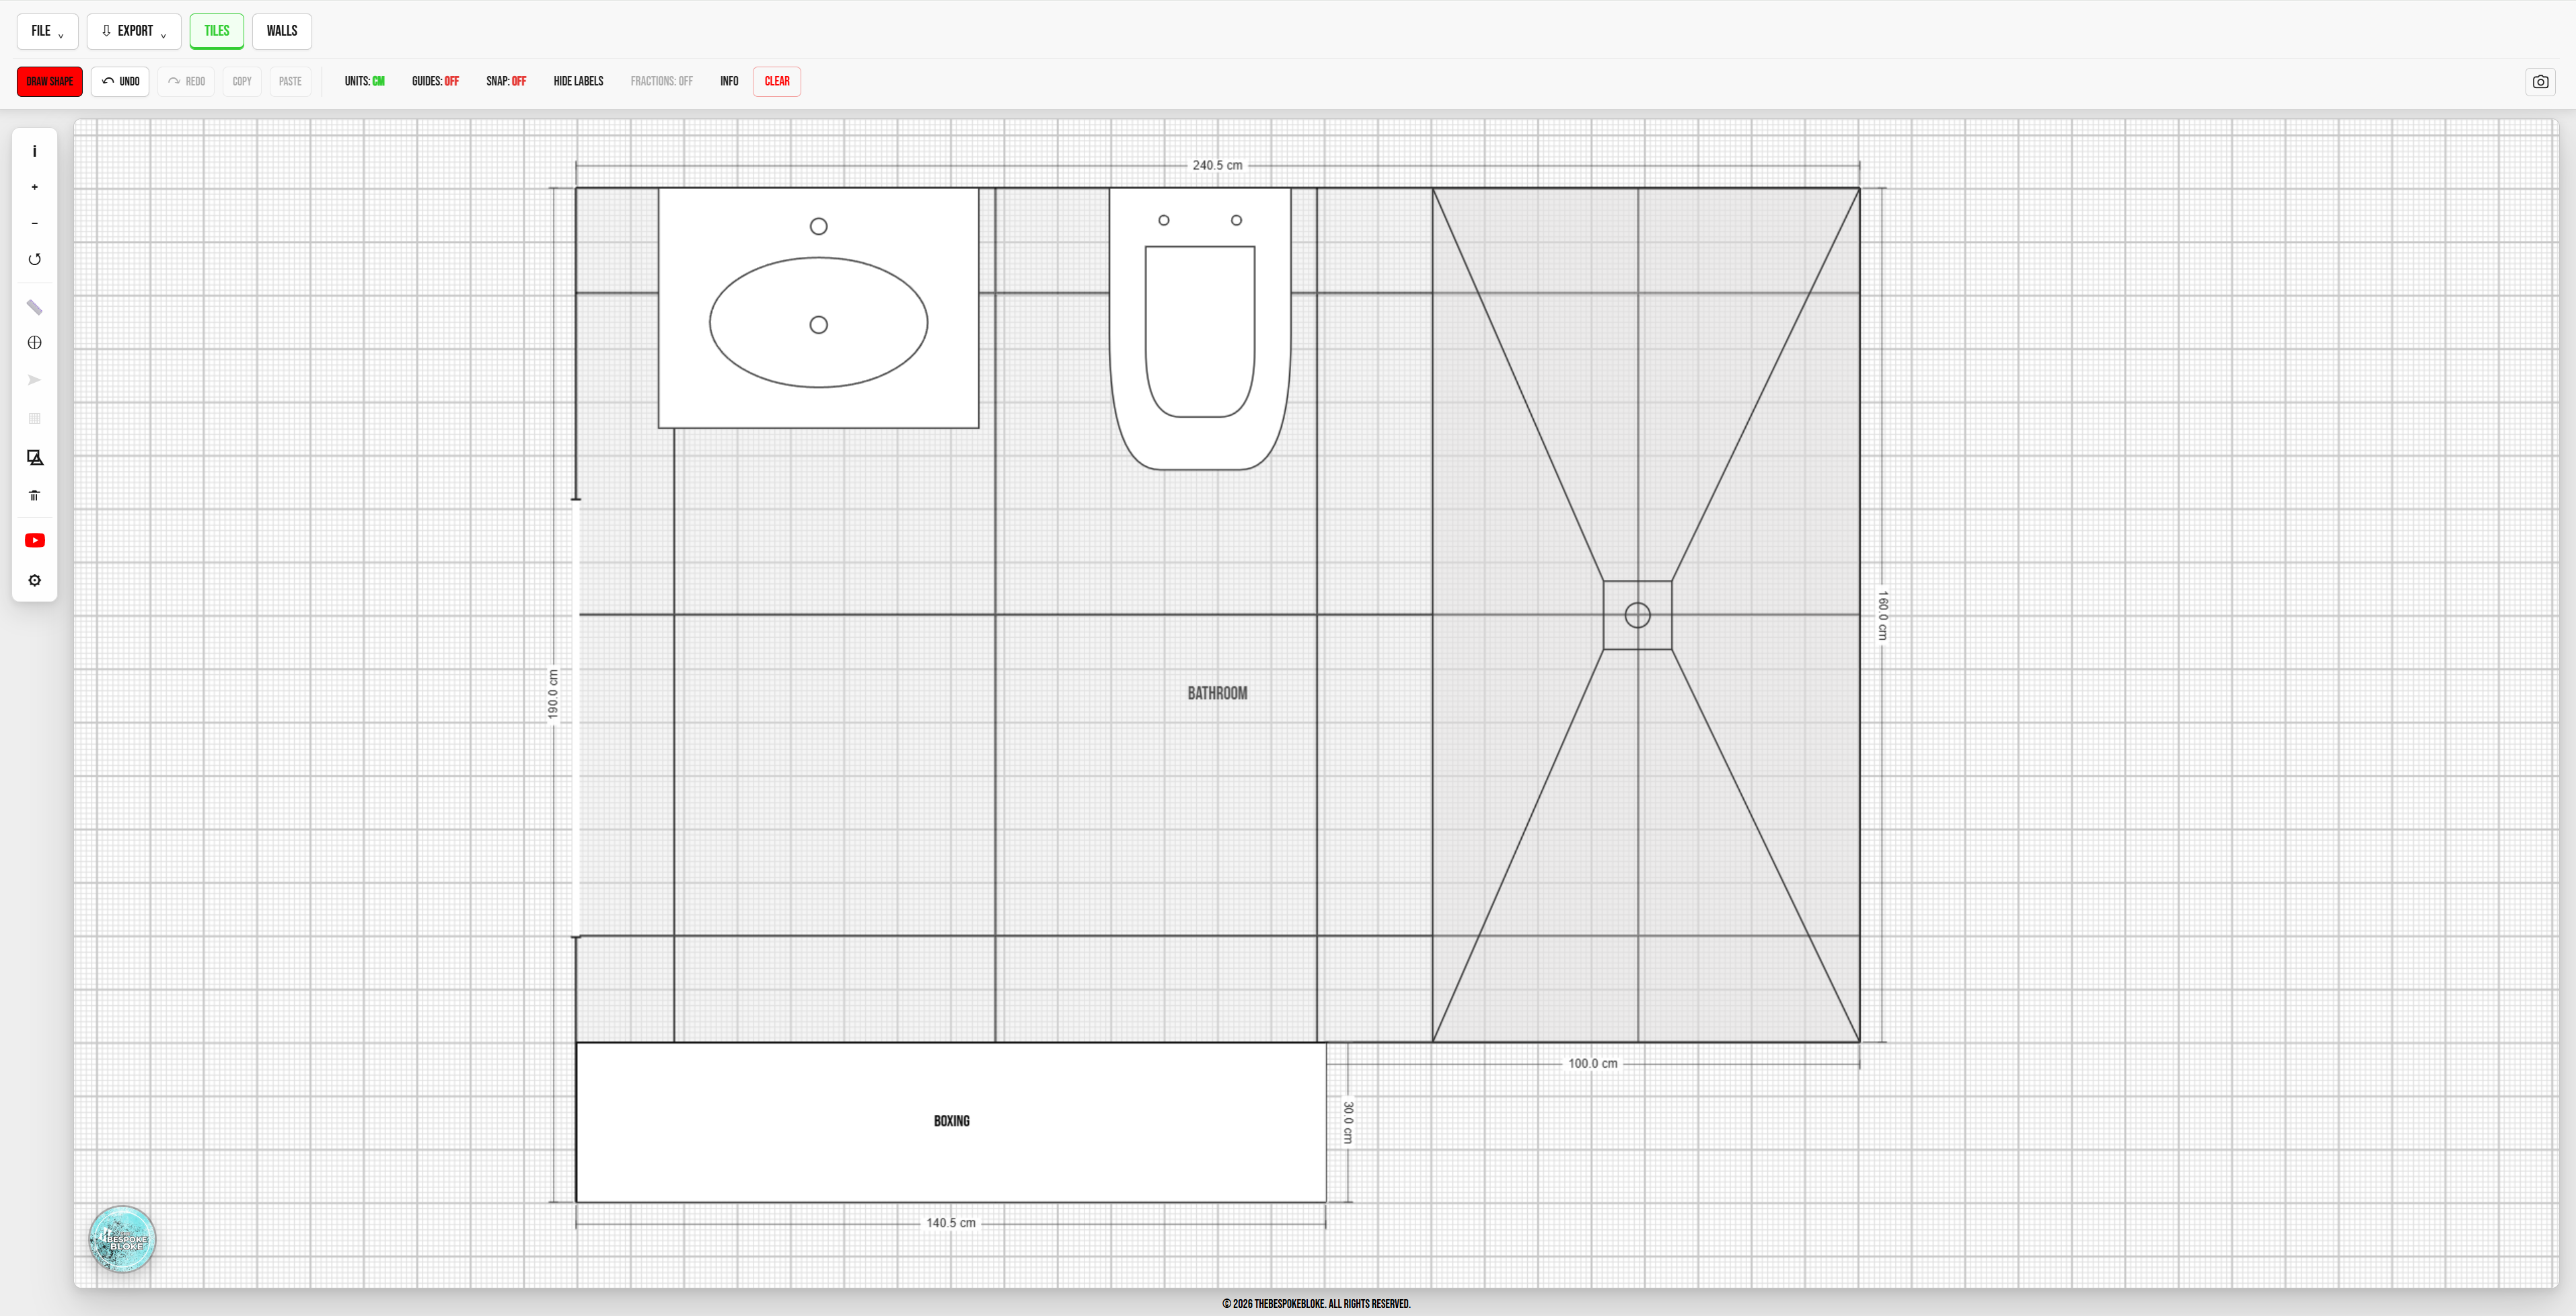
Select, rename, reorder, tile, untile or hide elevations and set up the room more clearly.
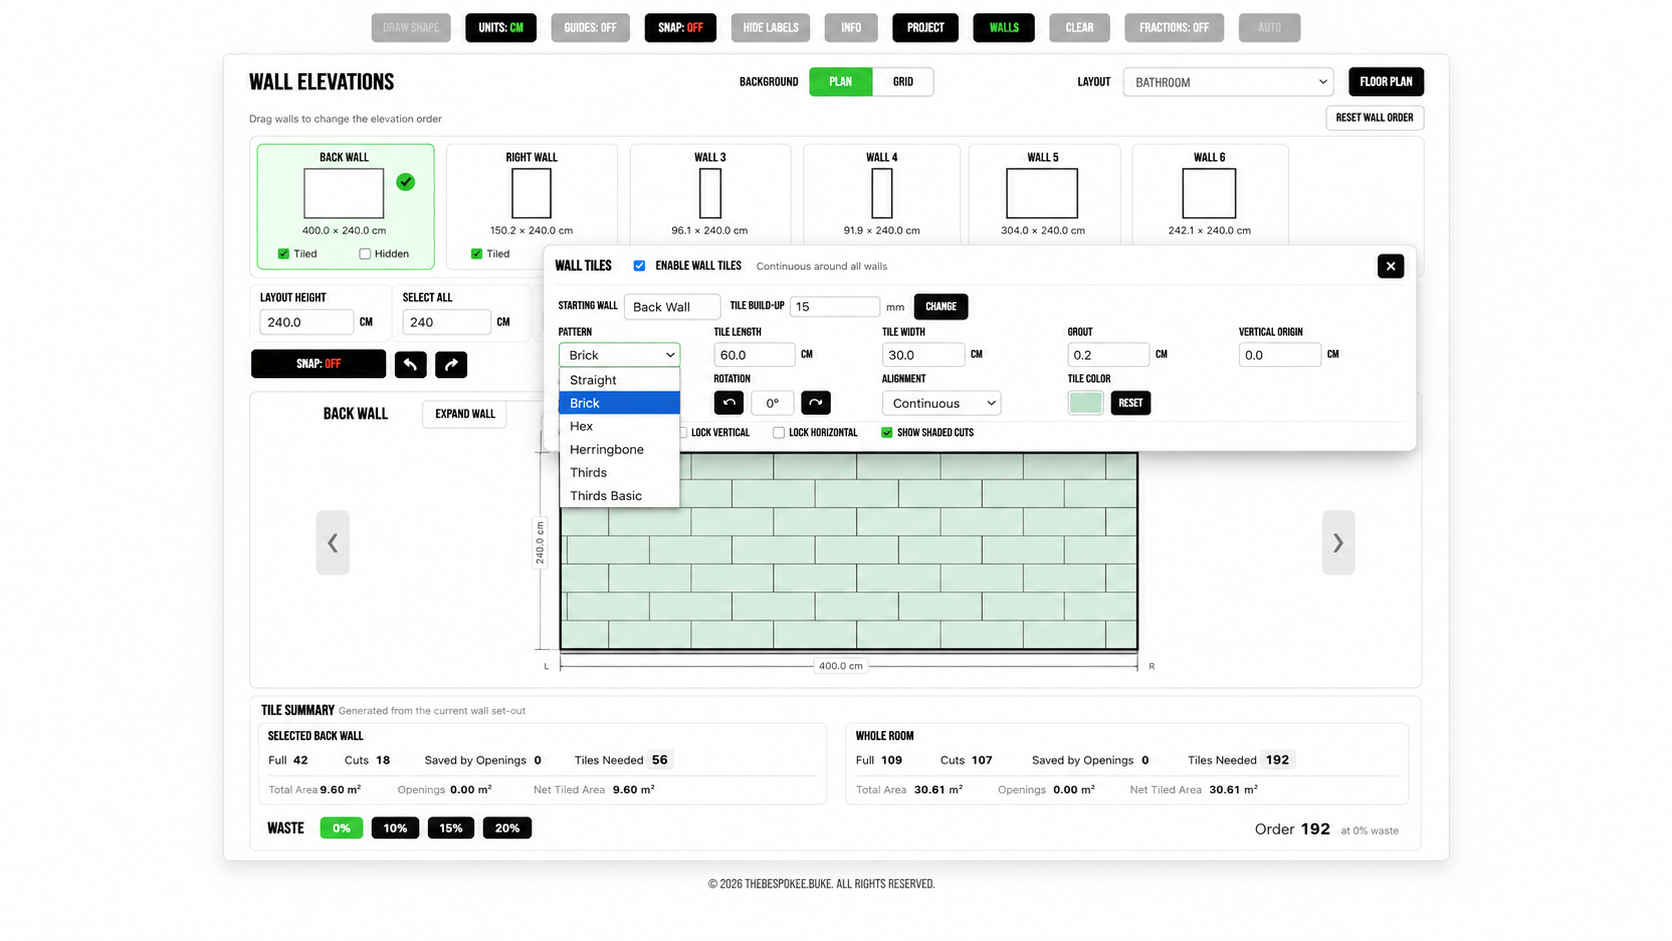
Use straight, brick, thirds, thirds basic, hexagon and herringbone with rotation and offset controls.
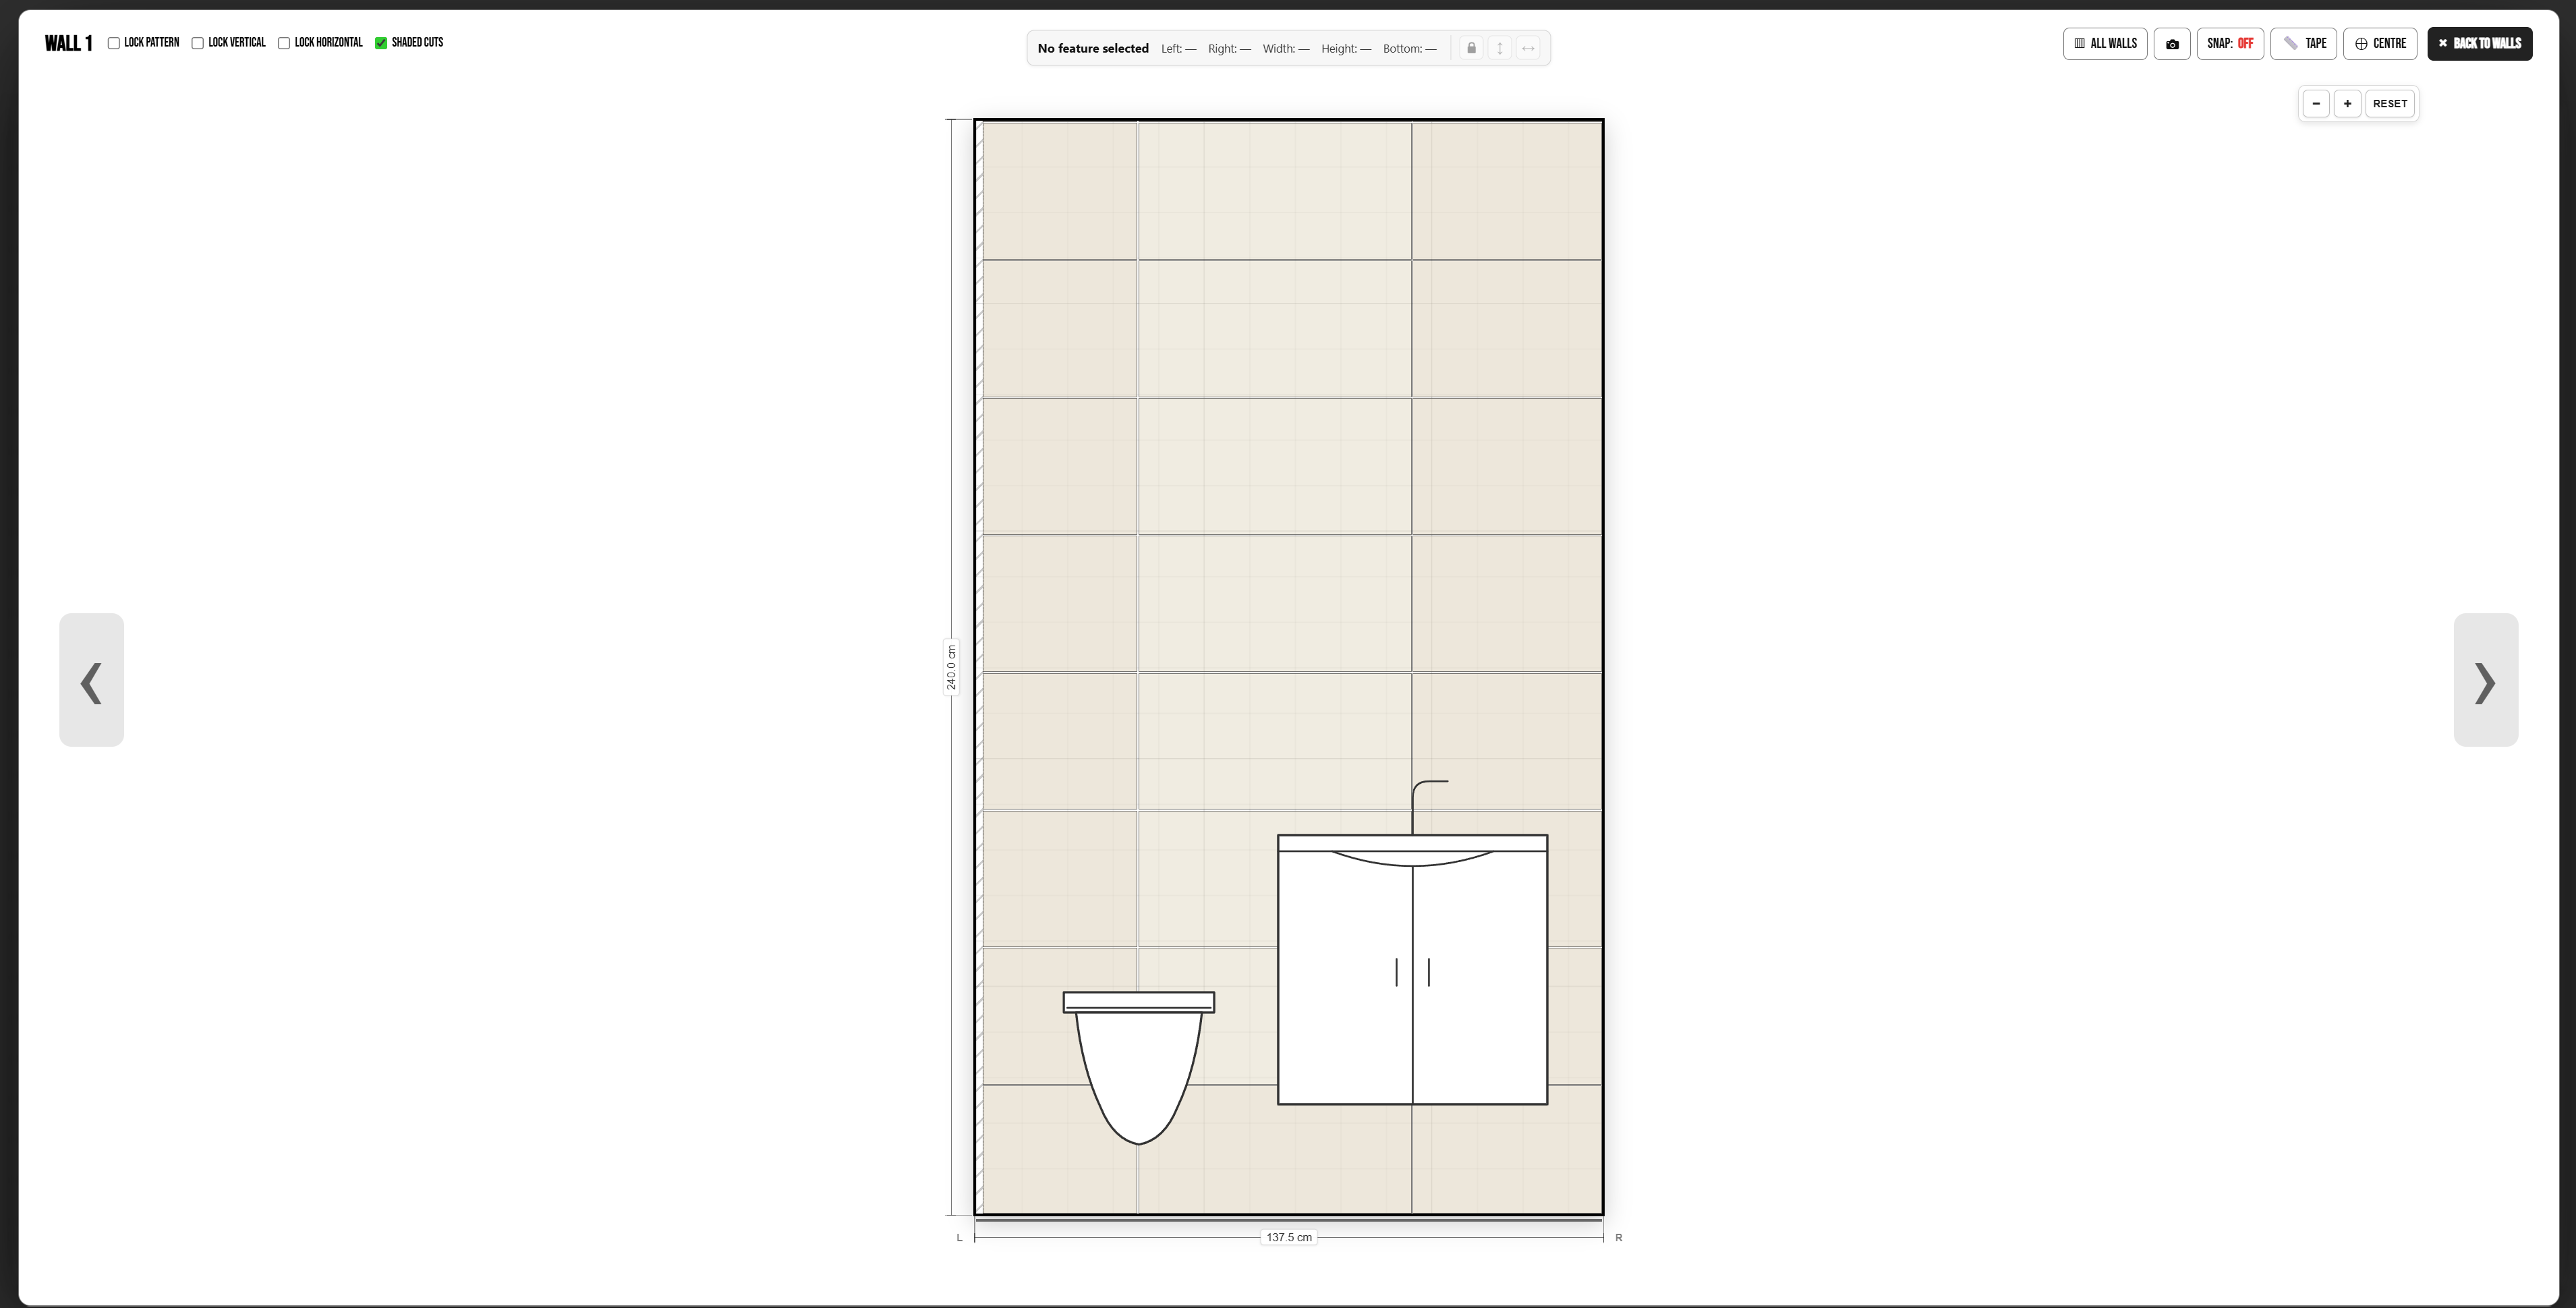
Zoom into a single elevation, inspect cuts, move openings and fine-tune the wall layout with more room to work.
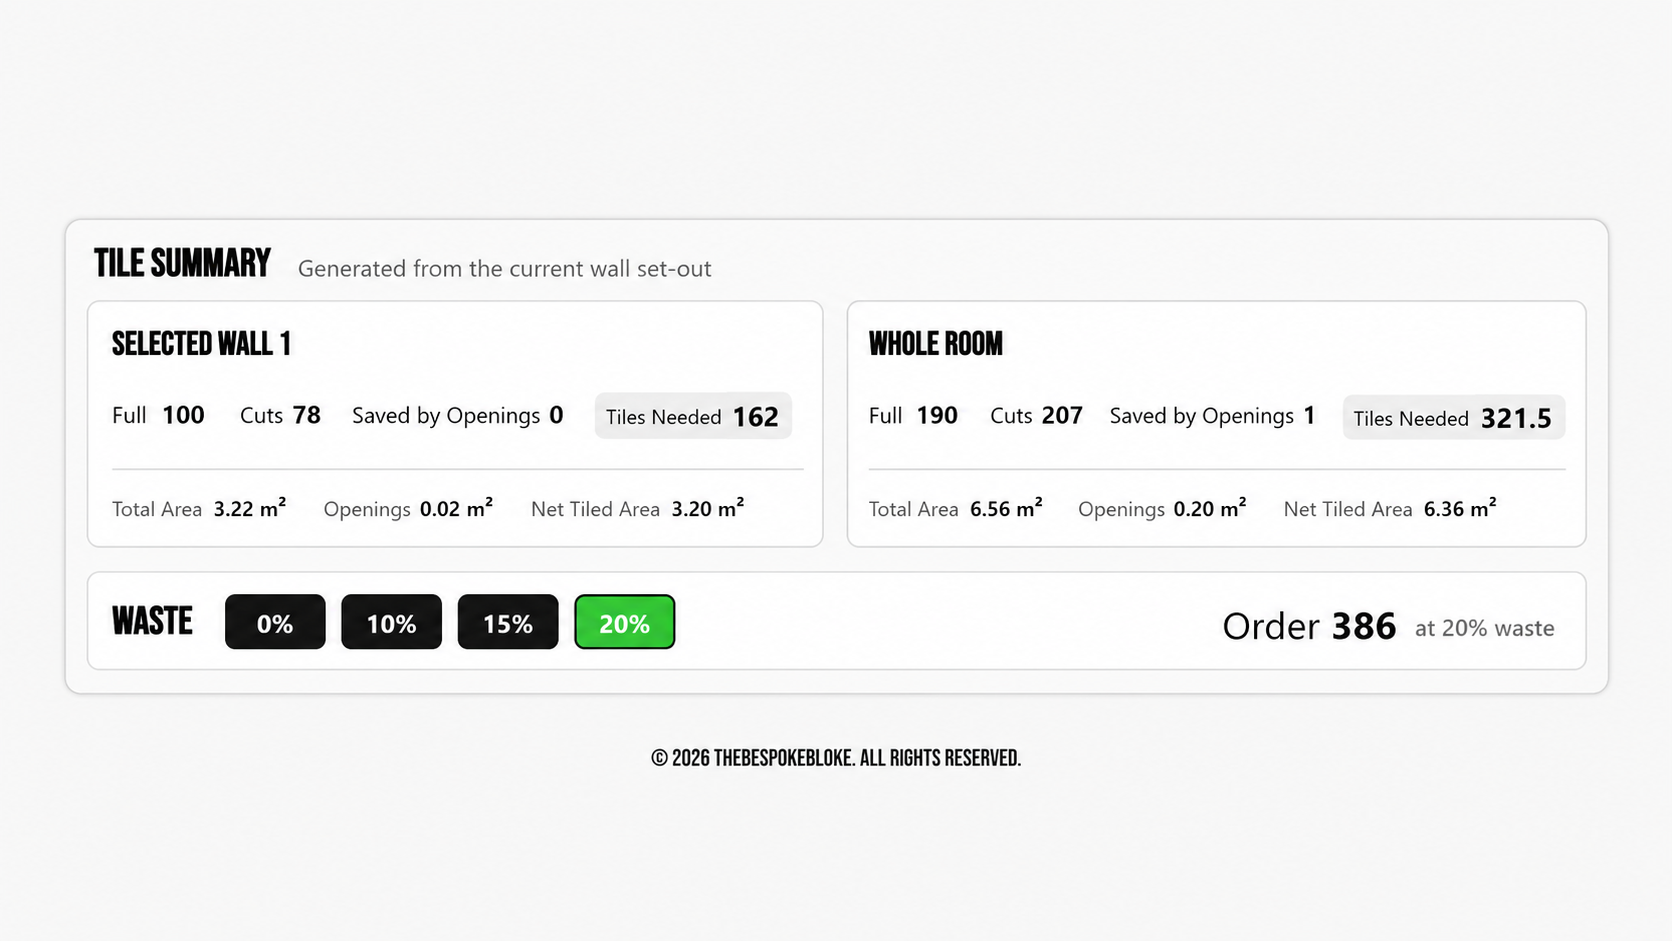
All the information you need from individual walls or the whole project, ready to order.
Wrap the pattern from one wall to the next instead of treating every elevation in isolation.
Allow for thickness and build-up where adjoining tiled walls meet for a more realistic set-out.
Add openings and bathroom items, customize and resize them to your need.
Export layouts with tile counts, cuts, room totals and clean PDF wall summaries.
Good tiling starts with good preparation - and good preparation starts with the tile layout.
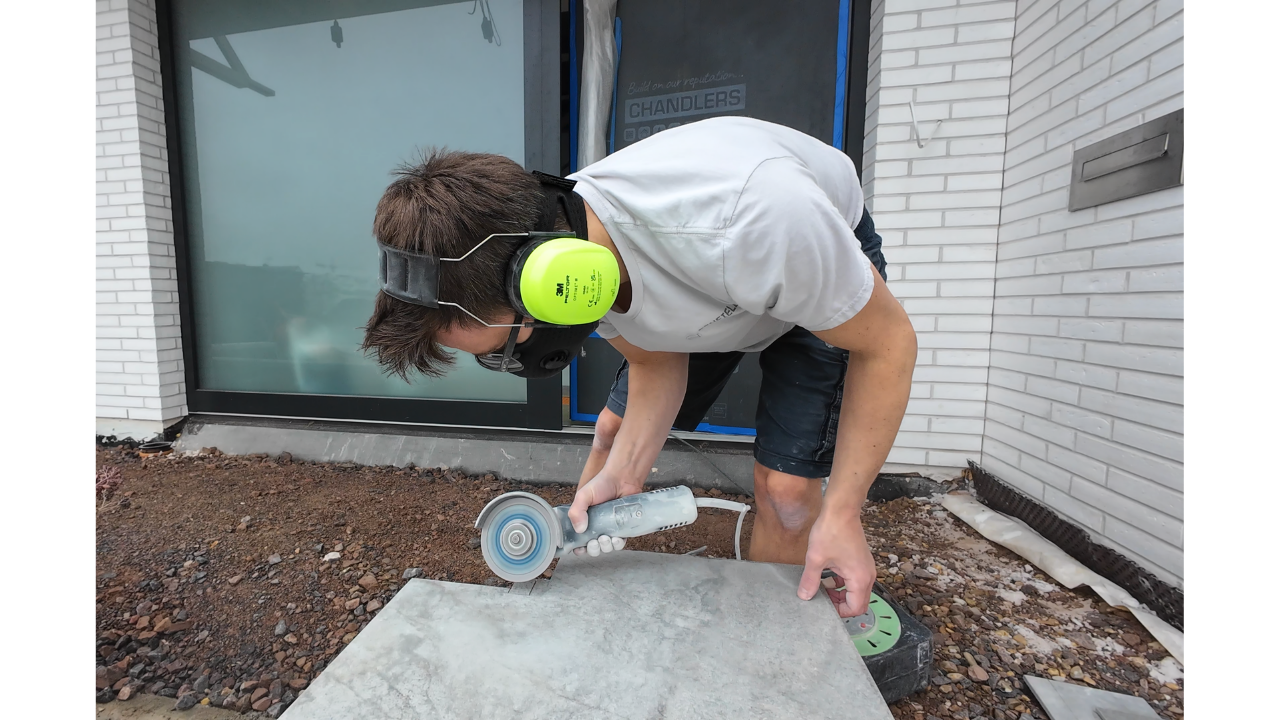
I’m Alec, also known as The Bespoke Bloke, and I’m a professional tiler with over 20 years of experience in the trade. I’ve worked my way up from bumping tiles and sweeping up to fitting high-end designer bathrooms, so I know how important a good tile set-out is before a job even begins.
I built Tile Layout Pro to solve one of the most important parts of tiling: the layout. Whether you’re a DIY user or an experienced tiler, the set-out is often where mistakes, wasted tiles and awkward cuts start.
Practical tiling guides from the same real-world experience behind Tile Layout Pro.
Tile Layout Pro is continually being improved with new planning tools and drawing features, to bring it into full bathroom design software. Here's a quick look at what I've been working on recently and what's coming next.
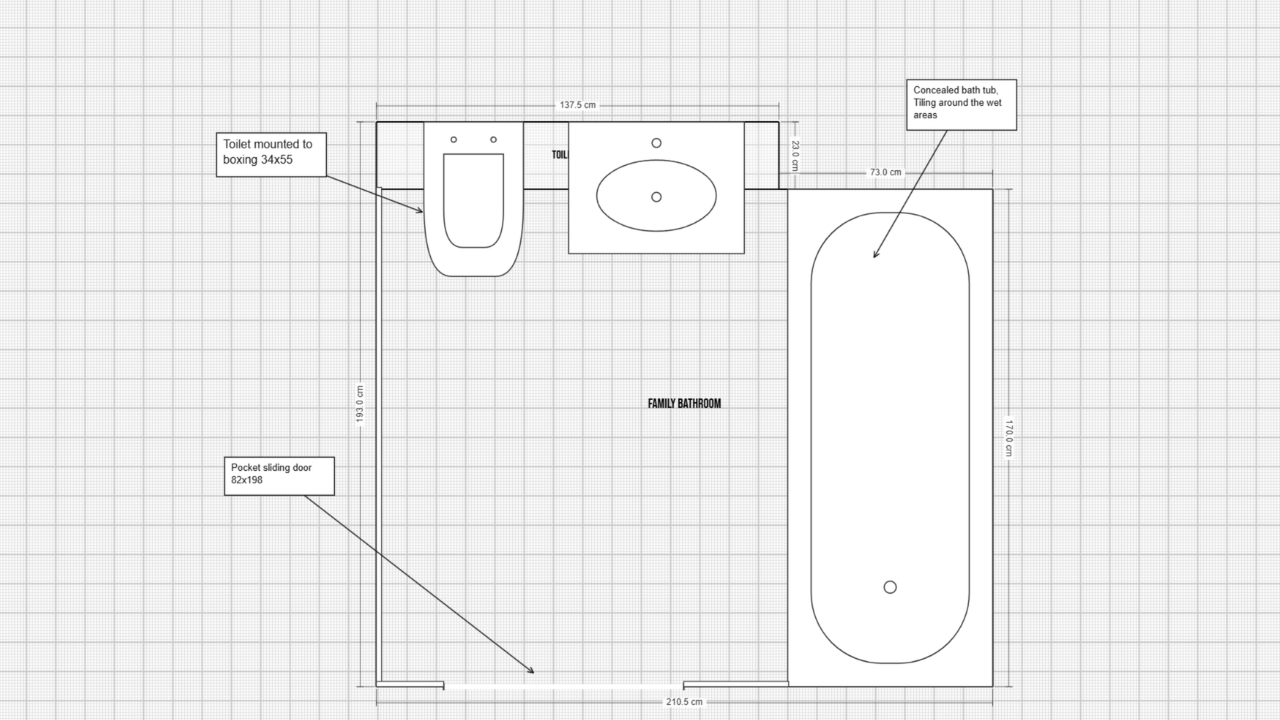
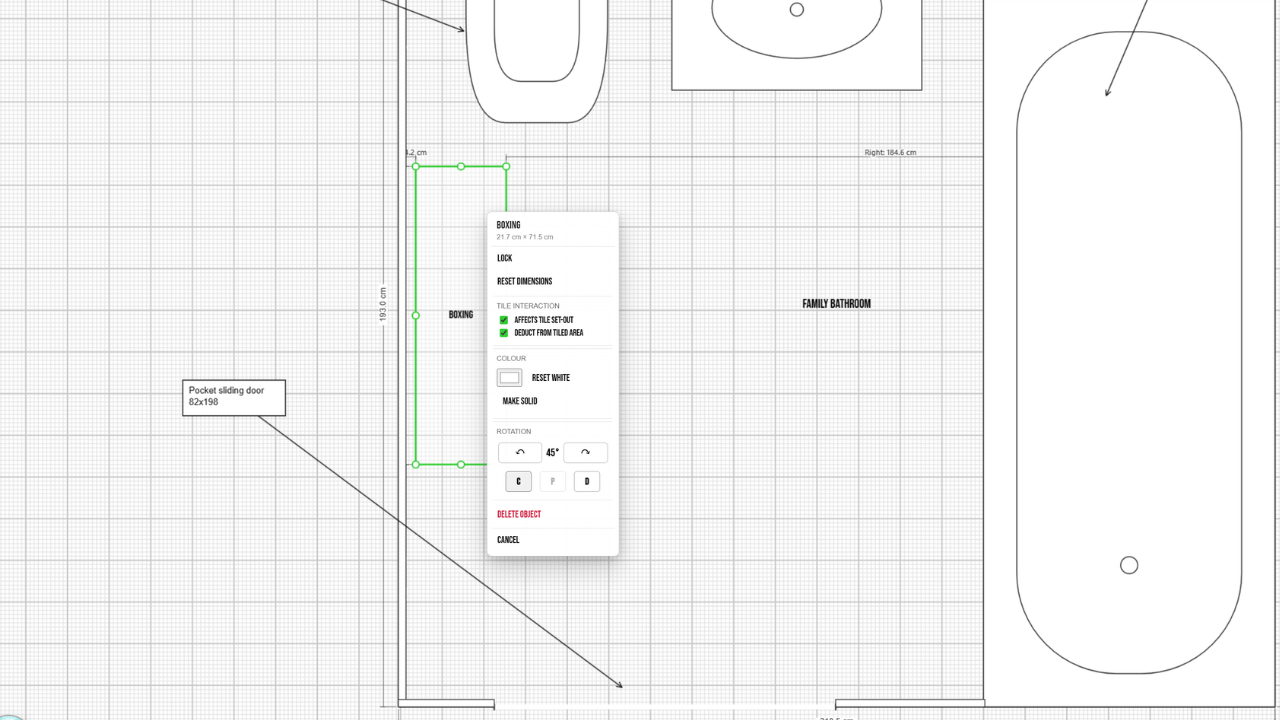
I've been continuing to develop Tile Layout Pro into a more complete room planning and working-drawing tool, with improved Floor and Walls Mode controls, drawing notes, better exports and quicker ways to edit layouts. New to the latest version is tape measure snapping to objects, tiles and items.
Next I'm working on clearer naming and annotation tools for items, objects, doors and windows, along with continued improvements to tablet support and future mobile phone support. Tablet support for walls mode is 75% complete and should be in the next update. Improvements that make finished plans easier to read and use on real jobs.
Purchase Tile Layout Pro and get access on PC, Mac and supported tablets. It’s designed to give you better planning, clearer set-outs and more confidence before the first tile goes on.
Web app access • PC, Mac & tablet • Floors, walls and tile calculator included
Read FAQsSecure one-off payment powered by Stripe. Card and supported express payment methods will appear below.
You can still purchase Tile Layout Pro through Buy Me a Coffee if you prefer. You’ll receive the same Tile Layout Pro access.
Tile Layout Pro is a tile layout planner for planning floor tiles, wall tiles, bathroom tile set-outs, tile patterns, quantities and cuts before installation.
It is built for professional tilers, bathroom installers, bathroom design, contractors and DIY users who want a clearer tile planning tool.
Yes. It is can be used for multiple tasks that require real world scale. Even things like designing your campervan layouts!
Yes. Tile Layout Pro calculates tile quantities, cuts and waste while also showing how the tiles are positioned within your actual layout.
Yes. Walls Mode includes continuous wall alignment, starting-wall selection and tile build-up controls to help wrap layouts across adjoining walls.
You can plan straight lay, brick, thirds, thirds basic, hexagon, herringbone and other layout styles depending on the mode you are using.
Yes. You can export floor and wall layouts, including PDF outputs with wall summaries, quantities, cuts and room totals.
Tablet support is now available, with Floors Mode already very usable on supported tablets. Tablet mode is in active development and will continue to improve. Full mobile phone support is still planned for the future.
Already have access? Open Tile Layout Pro below and continue planning.